WINDS OF CHANGE
Fall 2006
Melbourne, Australia
BRIEF:
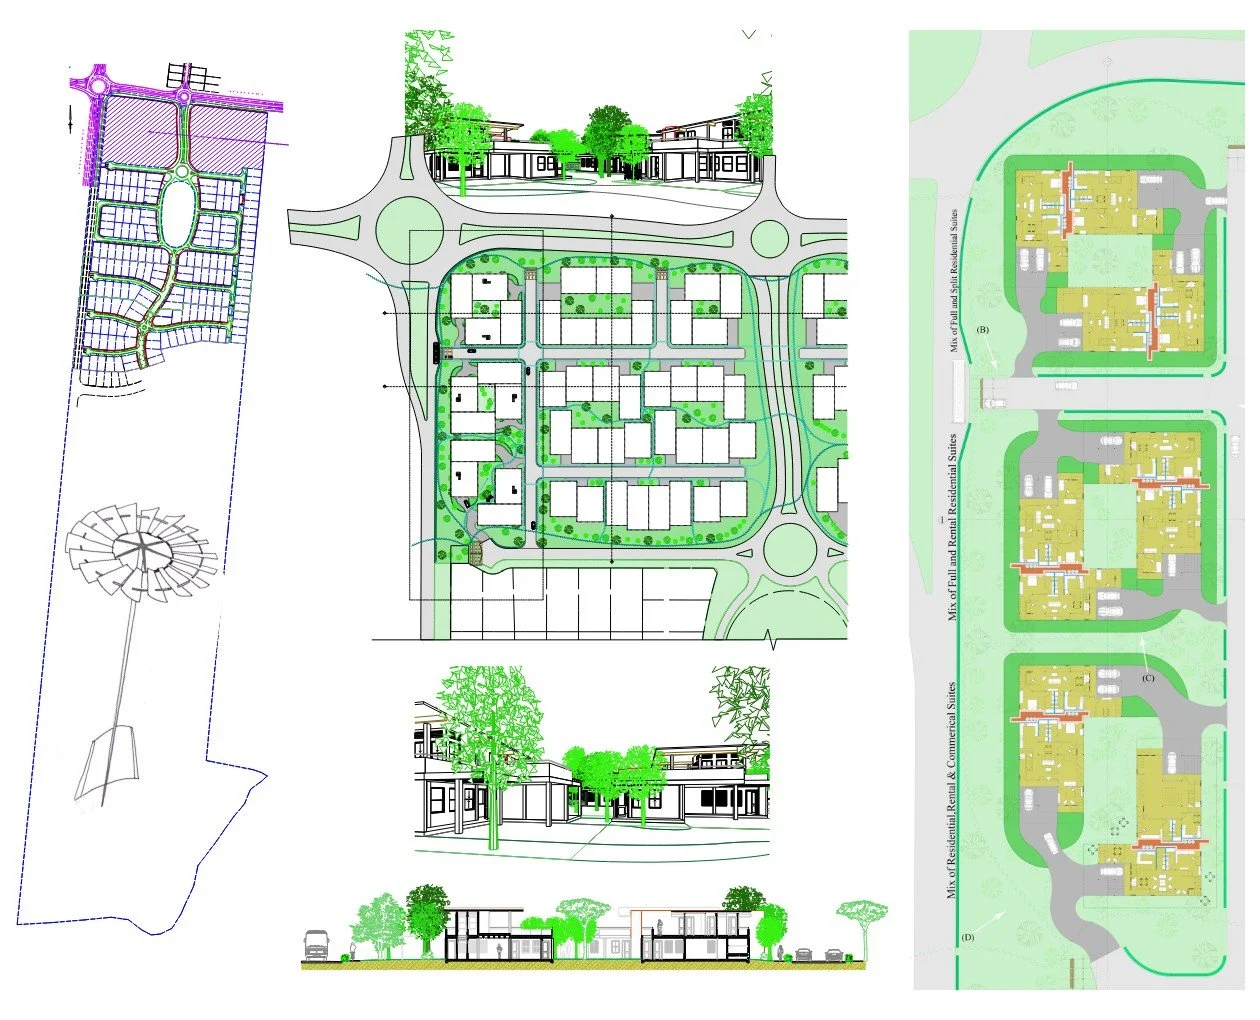
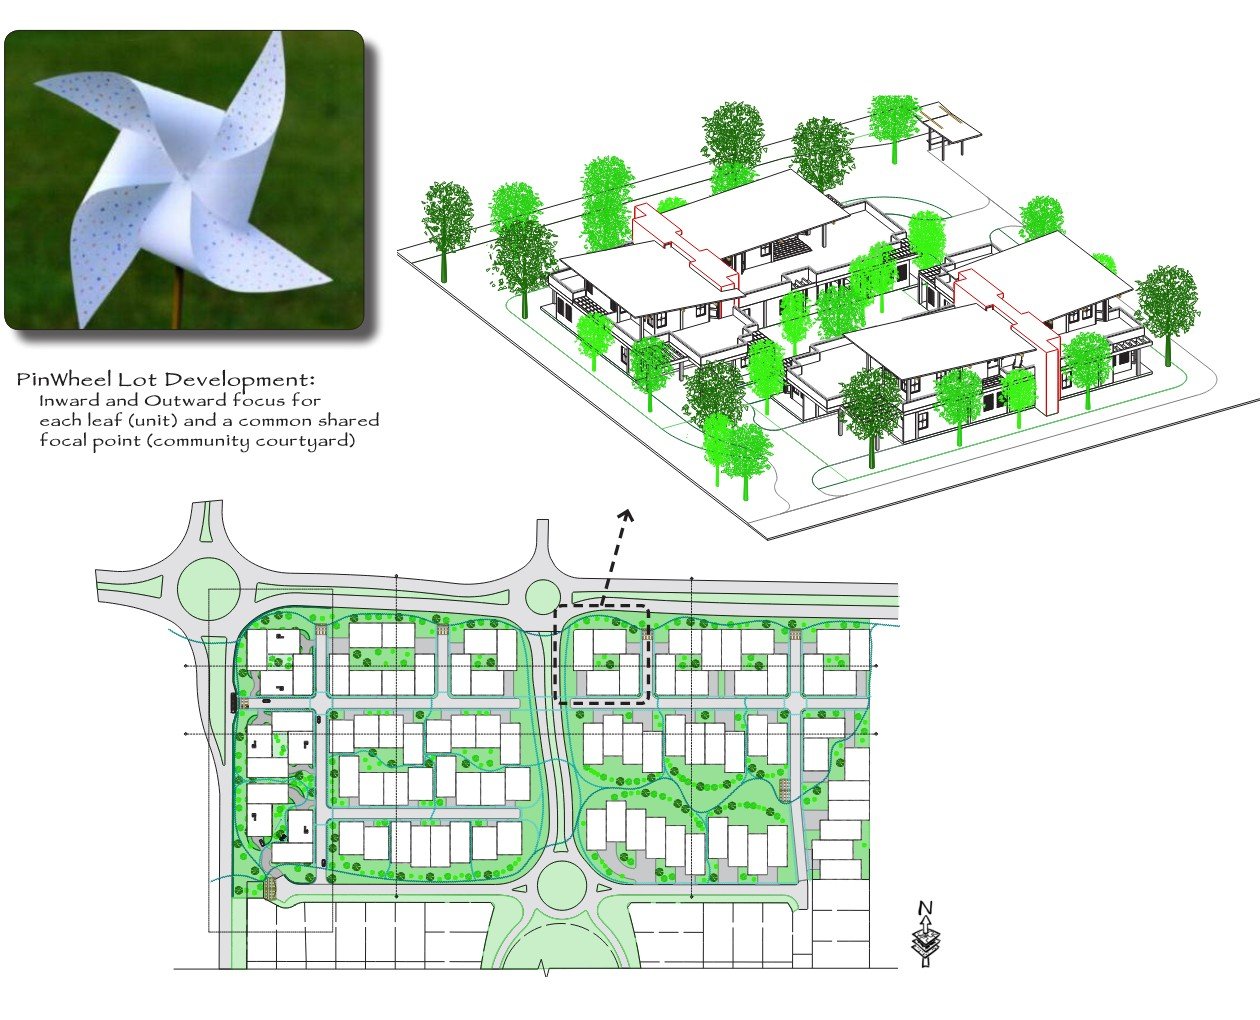
Working with a local developer outside of Melbourne, Australia this project tackled the issues of density and diversity in suburban communities. New infrastructure and lot layouts were designed for a site on the outskirts of the great urban area to encourage social interaction and pedestrian movement throughout the site.
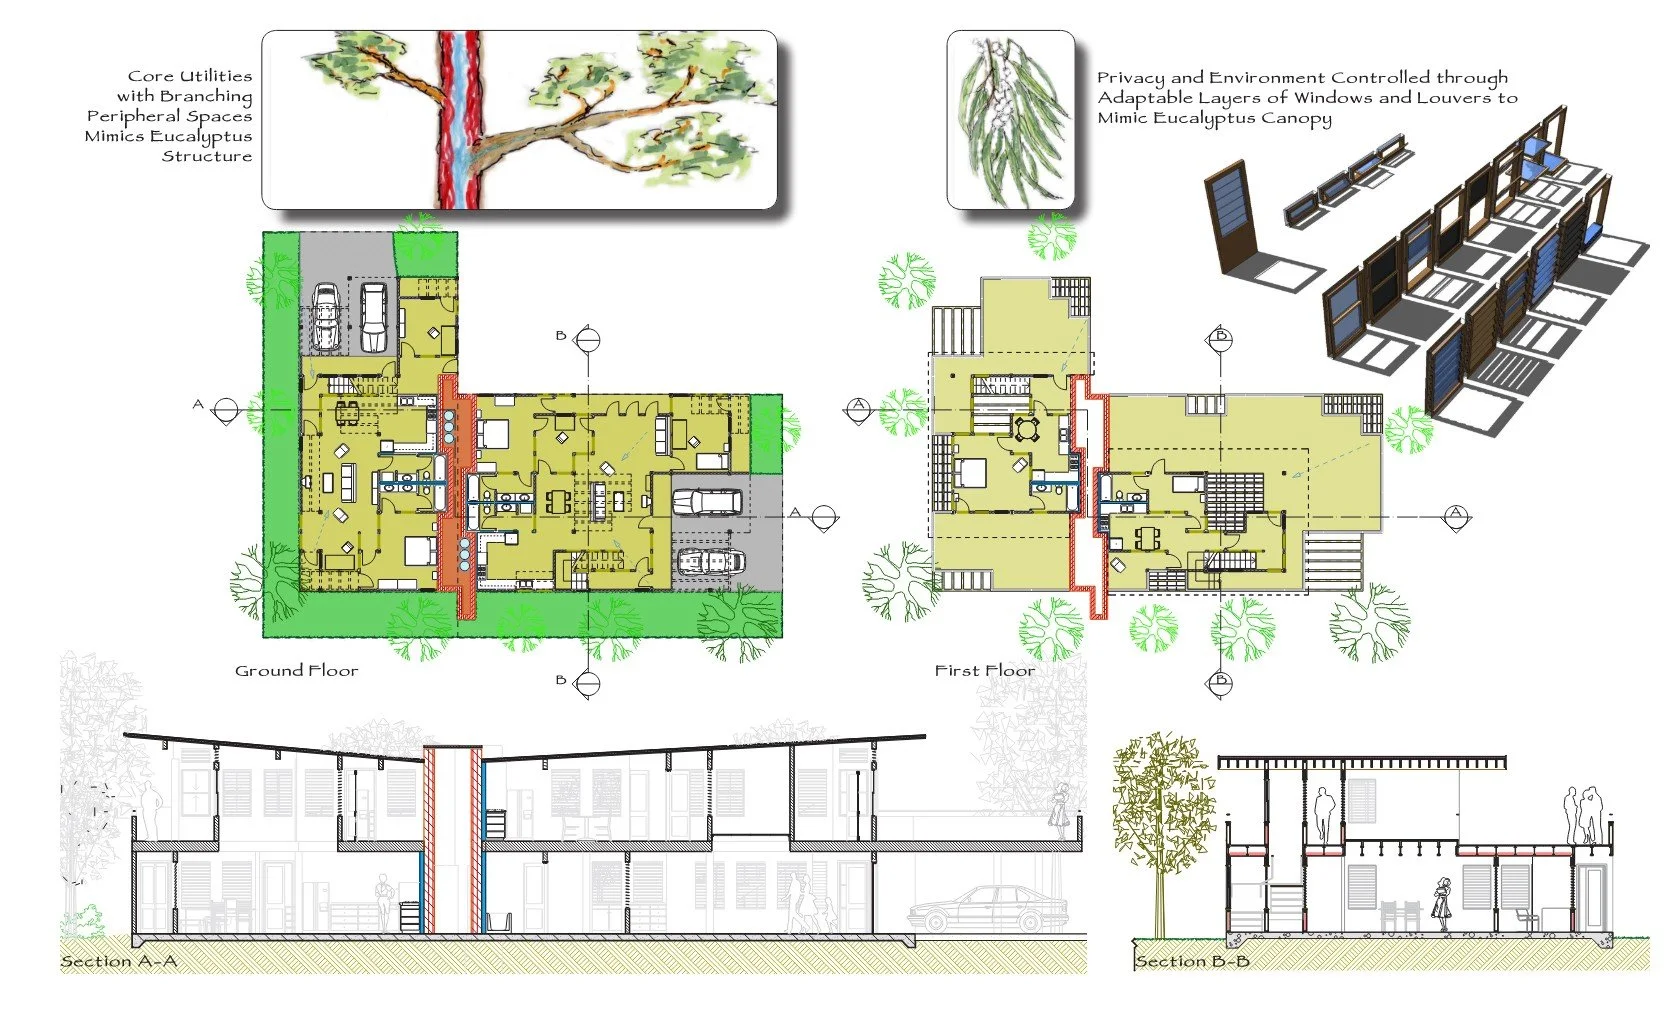
Individual homes were proposed as paired duplex units to consolidate utilities and maximize open space to create connective corridors while also providing smaller scale private and semi-private spaces within the project. Through interchangeable window/louver openings, each unit has a flexible layout, allowing it to accommodate a variety of users at different stages in their lives (single, family, elder, etc.)
The end goal was to maintain the desired high density but to provide greater diversity and connectivity in order to foster a sense of community for the neighborhood.